

32365 N FORK RD, Lyons, OR 97358
See all 48 photos
32365 N FORK RD, Lyons, OR 97358
REQUEST A TOUR If you would like to see this home without being there in person, select the "Virtual Tour" option and your agent will contact you to discuss available opportunities.
In-PersonVirtual Tour
Listed by Berkshire Hathaway HomeServices Real Estate Professionals
$ 899,900
Est. payment /mo
Active

32365 N FORK RD Lyons, OR 97358

3 Beds

2.1 Baths

2,204 SqFt


UPDATED:

Key Details

Property Type Single Family Home

Sub Type Single Family Residence

Listing Status Active

Purchase Type For Sale

Square Footage 2,204 sqft

Price per Sqft $408

MLS Listing ID 333322791

Style Craftsman

Bedrooms 3

Full Baths 2

HOA Y/N No

Year Built 1977

Annual Tax Amount $4,082

Tax Year 2025

Lot Size 1.500 Acres

Property Sub-Type Single Family Residence

Property Description

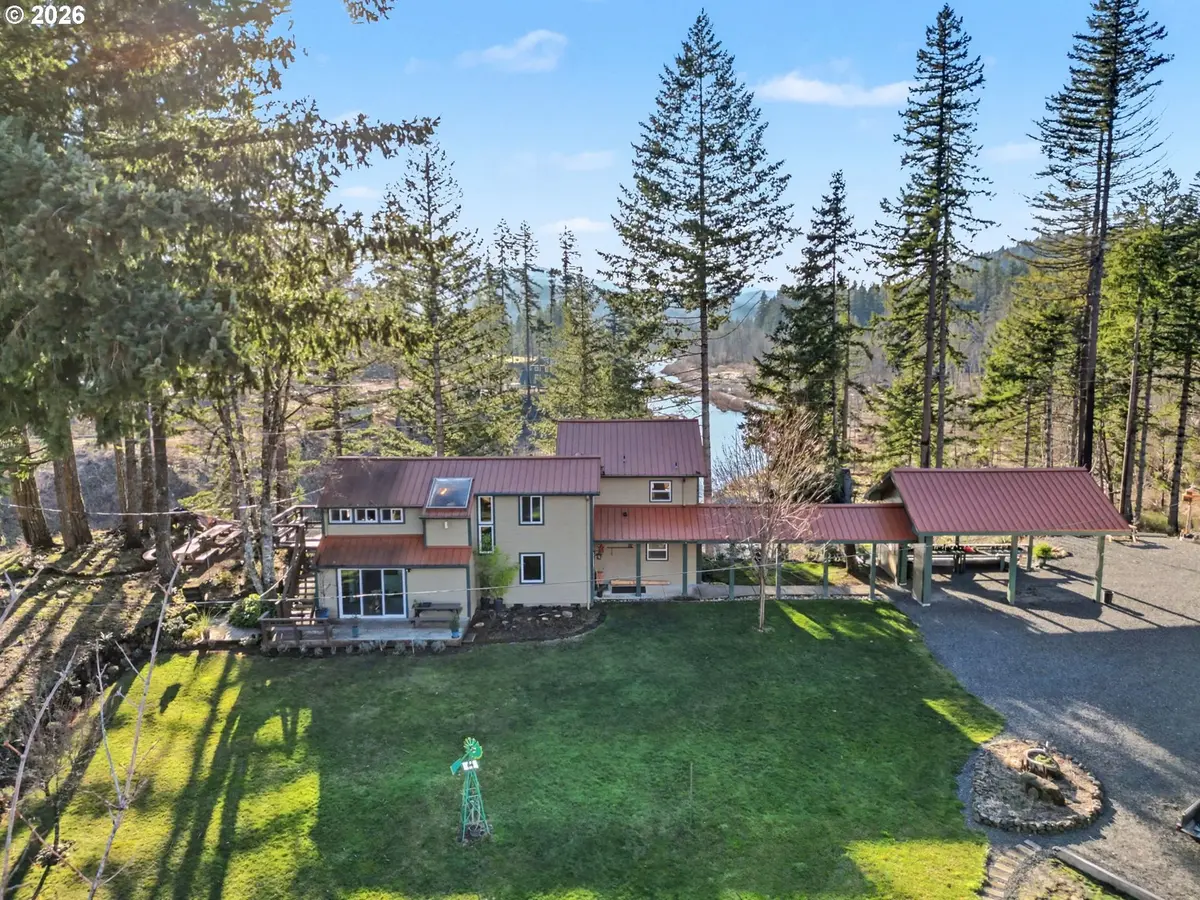
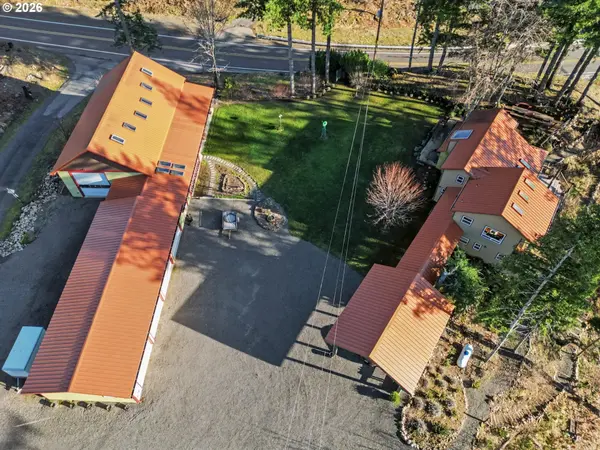
A gardener's delight and private executive retreat on the pristine North Fork River! Set on approx. 1.5 acres with a non-buildable buffer, this custom ~2,200 sq ft home combines privacy, craftsmanship and exceptional riverfront living. Enjoy lush gardens, decks and patios, swimming access, a river-view pavilion, full RV hookups and a rare county-built rock dock overlooking salmon and steelhead. Two large outbuildings provide nearly 4,000 sq ft under roof. Built for beauty and longevity with concrete siding, metal roof and triple-pane windows and doors. Inside, stained open-beam ceilings, knotty pine accents, skylights and picture windows create warmth throughout. The great room features a gas fireplace, while the galley kitchen showcases custom floral-painted cabinetry by internationally recognized artist Patricia Woof, tile counters, quality appliances and a breakfast nook with built-ins and office/library space. The primary suite offers balcony access, outdoor hot tub and shower areas, walk-in dressing room and spacious bath with soaking tub, walk-in shower and pet-wash hardware. Guest spaces include a tiled bath with indoor terrarium and skylight and a vaulted bedroom with built-ins and deck access. Two large outbuildings include a heated workshop and high-bay RV storage. Greenhouse and native landscaping complete this remarkable riverfront property.

Location

State OR

County Marion

Area _170

Zoning AR

Rooms

Basement Crawl Space

Interior

Interior Features High Ceilings, Skylight

Heating Forced Air

Cooling Central Air

Fireplaces Number 1

Fireplaces Type Gas

Appliance Convection Oven, Dishwasher, Free Standing Range, Stainless Steel Appliance

Exterior

Exterior Feature Deck, Free Standing Hot Tub, Gazebo, Greenhouse, Outbuilding, Raised Beds, R V Hookup, R V Parking, Workshop

Parking Features Detached

Garage Spaces 4.0

Waterfront Description RiverFront

View River

Roof Type Metal

Accessibility MainFloorBedroomBath, Parking, Pathway

Garage Yes

Building

Lot Description Hilly, Level, Trees

Story 2

Foundation Concrete Perimeter, Pillar Post Pier

Sewer Standard Septic

Water Well

Level or Stories 2

Schools

Elementary Schools Santiam

Middle Schools Santiam

High Schools Santiam

Others

Senior Community No

Acceptable Financing Cash, Conventional, StateGILoan, VALoan

Listing Terms Cash, Conventional, StateGILoan, VALoan

Virtual Tour https://unbranded.visithome.ai/SZEm4D5ucRL94pTZyHXzop?mu=ft


Regional Multiple Listing Service (RMLS)

Nearby Locations

Angelique Wakeman

Angelique Wakeman

Agent License ID: 201260289

+1(503) 607-7520

GET MORE INFORMATION

Name
Phone*
Message

Go tour this home

32365 N FORK RD