


Bought with Non Rmls Broker
$51,000
$54,900
7.1%For more information regarding the value of a property, please contact us for a free consultation.
3096 Rainbow LOOP #3096 Hubbard, OR 97032
2 Beds
1 Bath
1 SqFt
Key Details
Sold Price $51,000
Property Type Manufactured Home
Sub Type Manufactured Homein Park
Listing Status Sold
Purchase Type For Sale
Square Footage 1 sqft
Price per Sqft $51,000
Subdivision Hoodview Mobile Estates
MLS Listing ID 567202629
Sold Date 09/25/26
Style Single Wide Manufactured
Bedrooms 2
Full Baths 1
HOA Y/N No
Land Lease Amount 825.0
Year Built 1973
Annual Tax Amount $1
Tax Year 2025
Property Sub-Type Manufactured Homein Park
Property Description
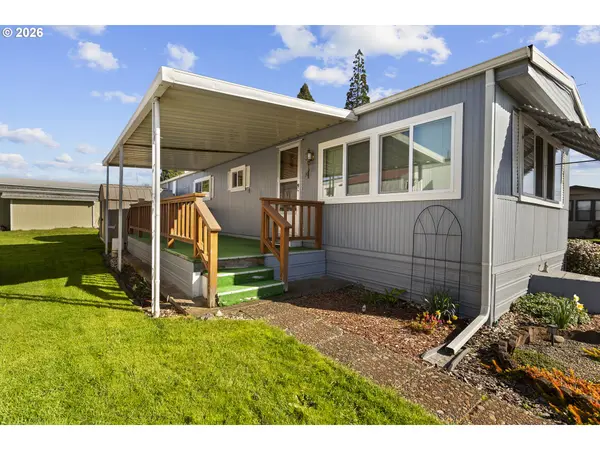
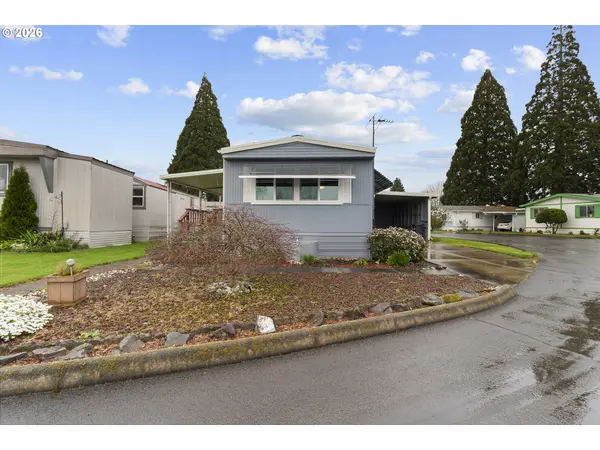
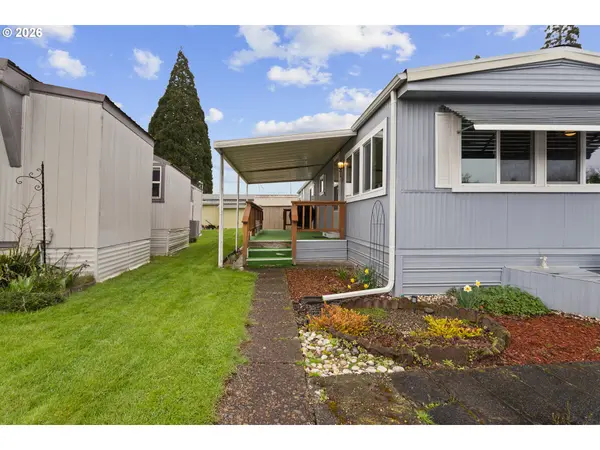
Hoodview Mobile Estates in a wonderful 55+ park. This 1973 single wide has been well maintained and updated. 784 square feet,2 bedrooms, 1 bath, new triple pane vinyl windows, new peaked rubber roof, aluminum siding, fully insulated floor, cute covered front porch, cozy kitchen with butcher block countertops, range, refrigerator, portable dishwasher. Kitchen, hall and bathroom has new plank hardwood flooring. Washing machine and dryer included. Space rent $825/mo. Buyer must be approved by park. Park application and background check required. 55+ park. Pet policy, 2 indoor only cats or 1 dog. Dog has size/breed restrictions. Clubhouse has pool table, 2 full bathrooms including showers, coin laundry and signup calendar for private use. Home has a mini-split unit for heating and cooling and a furnace for backup.
Location
State OR
County Marion
Area _170
Rooms
Basement Crawl Space, Exterior Entry
Interior
Interior Features Hardwood Floors, Wallto Wall Carpet, Washer Dryer
Heating Forced Air, Mini Split
Cooling Mini Split
Appliance Free Standing Range, Free Standing Refrigerator, Plumbed For Ice Maker, Range Hood
Exterior
Exterior Feature Covered Deck, Tool Shed, Yard
Parking Features Carport, Tandem
Garage Spaces 2.0
View Territorial
Roof Type Rubber
Accessibility OneLevel
Garage Yes
Building
Lot Description Corner Lot, Level
Story 1
Foundation Skirting
Sewer Public Sewer
Water Shared Well
Level or Stories 1
Schools
Elementary Schools Jefferson
Middle Schools French Prairie
High Schools Woodburn
Others
Senior Community No
Acceptable Financing Cash
Listing Terms Cash
Read Less
Want to know what your home might be worth? Contact us for a FREE valuation!

Our team is ready to help you sell your home for the highest possible price ASAP

Nearby Locations