
Bought with Living Room Realty
$1,425,000
$1,475,000
3.4%For more information regarding the value of a property, please contact us for a free consultation.
1175 11TH ST Astoria, OR 97103
4 Beds
4 Baths
5,319 SqFt
Key Details
Sold Price $1,425,000
Property Type Single Family Home
Sub Type Single Family Residence
Listing Status Sold
Purchase Type For Sale
Square Footage 5,319 sqft
Price per Sqft $267
Subdivision Mcclure District
MLS Listing ID 251236429
Sold Date 09/25/26
Style Craftsman
Bedrooms 4
Full Baths 4
HOA Y/N No
Year Built 1901
Annual Tax Amount $9,042
Tax Year 2025
Lot Size 10,018 Sqft
Property Sub-Type Single Family Residence
Property Description
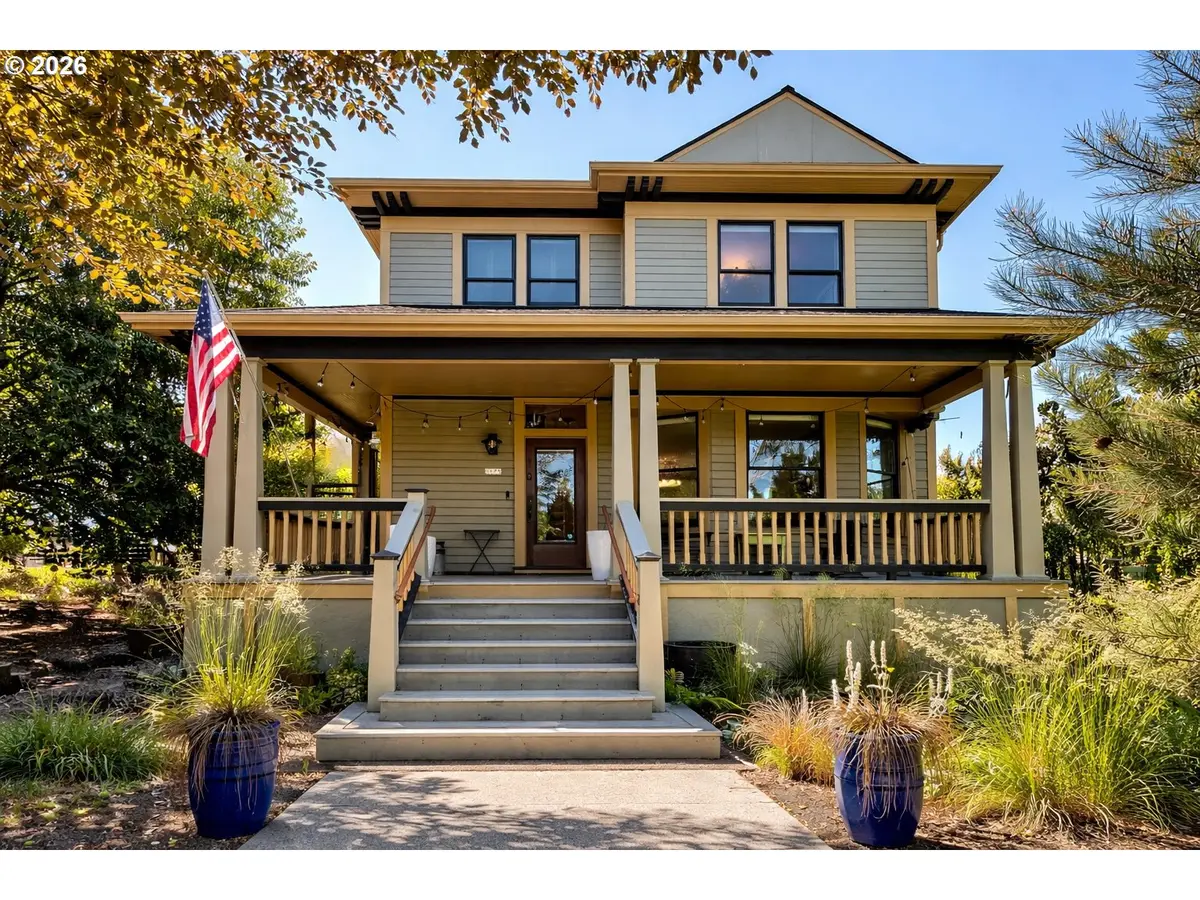
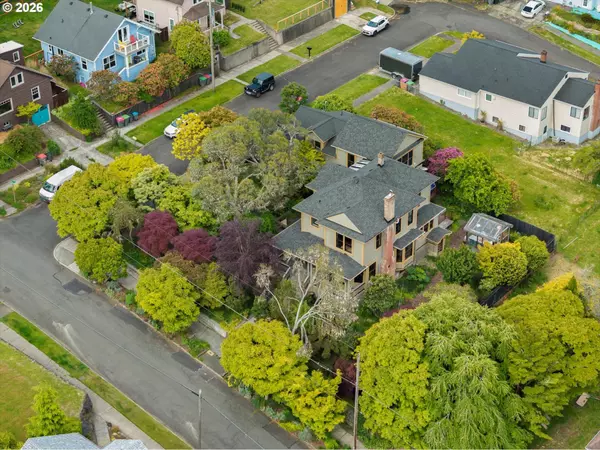
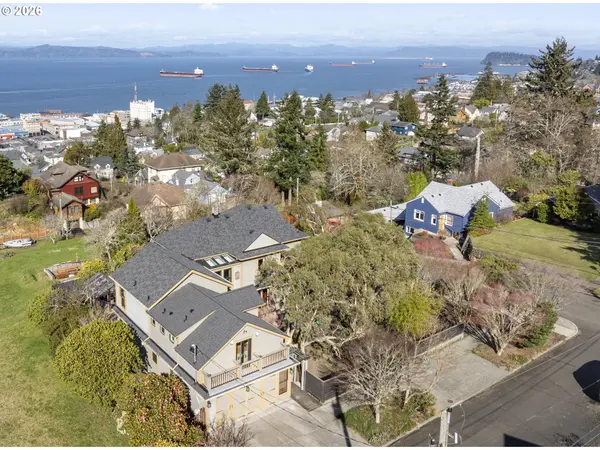
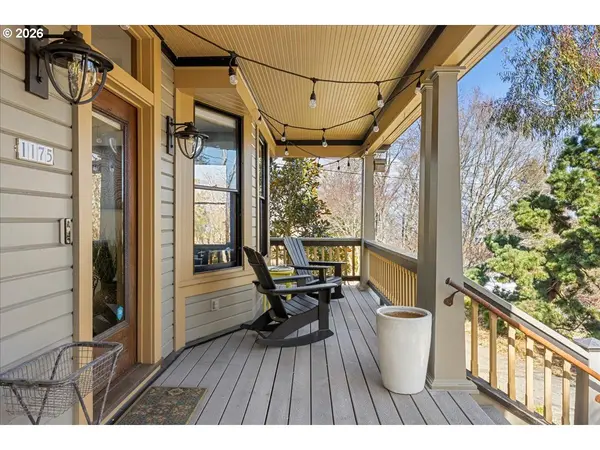
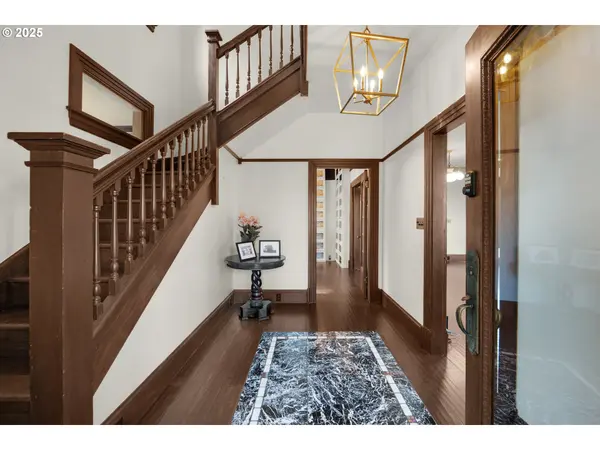
Thoughtfully updated Craftsman estate located in Astoria's desirable McClure District, just blocks from downtown dining, arts, and the waterfront. Position on an oversized lot with panoramic views of the Columbia River and surrounded by curated gardens, this home offers exceptional privacy, year-round natural beauty, and an inviting indoor-outdoor lifestyle.Enjoy mornings on the wraparound front porch, evenings on the rear deck overlooking the water, and peaceful moments in the fenced backyard oasis with winding paths, mature maples, black bamboo, and a greenhouse with a workbench topped with Carrara marble counters. The show stopping kitchen is the heart of the home, featuring granite counters, custom redwood cabinetry, heated floors, antique butcher block, hammered copper vegetable sink, and oversized copper range hood. A large wooden door with glass panel extends the living space to the outdoors.The newly added primary suite is a true retreat, with vaulted ceilings, panoramic river views, dual walk-in closets, and a spa-like bath offering a soaking tub, tiled shower, Bluetooth speakers, and heated floors. Additional living spaces include a library, dedicated office, and a fully remodeled 929 sq ft guest apartment with its own kitchen, bathroom, and laundry, positioned for guests or supplemental income. Modern systems have been meticulously upgraded, including a 200-amp electrical panel, Romex wiring, high-efficiency furnace, A/C, radon mitigation, sewer line improvements, and a CertainTeed 50-year roof, ensuring comfort and reliability for years to come. At its core, this is the James Bremner House, a distinguished 1901 residence that honors its architectural heritage. Original features such as glass paned doors, built-in linen closets, art rails, and timeless craftsmanship reflect its historic character, with the comforts of modern living.
Location
State OR
County Clatsop
Area _180
Rooms
Basement Crawl Space, Partial Basement, Storage Space
Interior
Interior Features Bamboo Floor, High Speed Internet, Laundry, Murphy Bed, Separate Living Quarters Apartment Aux Living Unit, Soaking Tub, Tile Floor, Vaulted Ceiling, Washer Dryer, Wood Floors
Heating Forced Air, Heat Pump
Cooling Central Air, Heat Pump
Fireplaces Number 1
Fireplaces Type Wood Burning
Appliance Builtin Oven, Butlers Pantry, Dishwasher, Disposal, Double Oven, Free Standing Gas Range, Free Standing Range, Free Standing Refrigerator, Granite, Island, Plumbed For Ice Maker, Range Hood, Solid Surface Countertop, Stainless Steel Appliance
Exterior
Exterior Feature Accessory Dwelling Unit, Deck, Fenced, Garden, Greenhouse, Porch, Raised Beds
View River
Roof Type Composition
Accessibility CaregiverQuarters, WalkinShower
Garage No
Building
Lot Description Corner Lot, Level, Trees
Story 2
Foundation Concrete Perimeter
Sewer Public Sewer
Water Public Water
Level or Stories 2
Schools
Elementary Schools Astor
Middle Schools Astoria
High Schools Astoria
Others
Senior Community No
Acceptable Financing Cash, Conventional, VALoan
Listing Terms Cash, Conventional, VALoan
Read Less
Want to know what your home might be worth? Contact us for a FREE valuation!

Our team is ready to help you sell your home for the highest possible price ASAP

Nearby Locations